SIGN SOLUTION
Monument signs
Make the property entrance feel like an arrival.
 A good sign.
Make shopfront signs part of a coordinated sign plan for your Springfield, Tennessee property.
A few details give us a better starting point.
Your details are used to respond to this project. Privacy policy
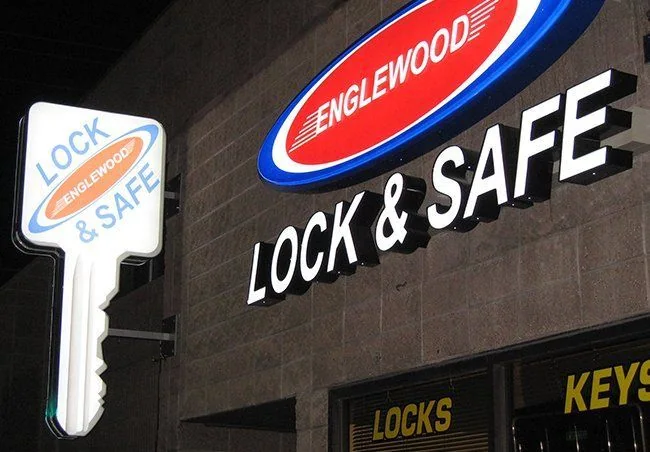
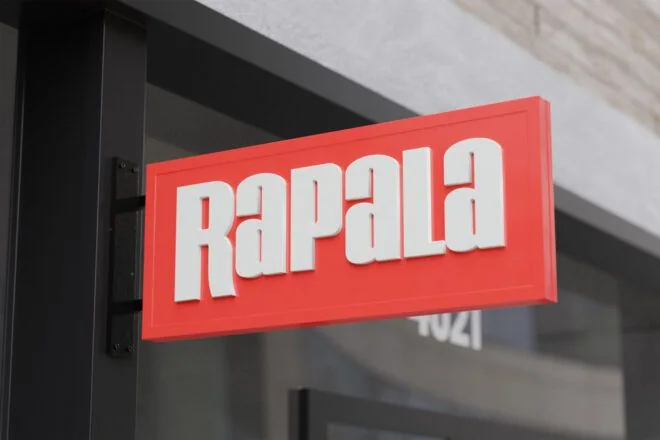
★★★★★5.014 customer reviewsGive the store a recognizable identity that lasts beyond the next campaign. Permanent lettering, projecting signs, and window graphics can work as coordinated layers around the merchandise display.
A storefront should communicate the name without hiding the business behind a wall of promotional copy. Compare the view from the normal shopping route with the view directly outside the entrance. Plan a stable place for the main brand and a flexible area for seasonal information. Shared-center criteria should be included before developing a new elevation.
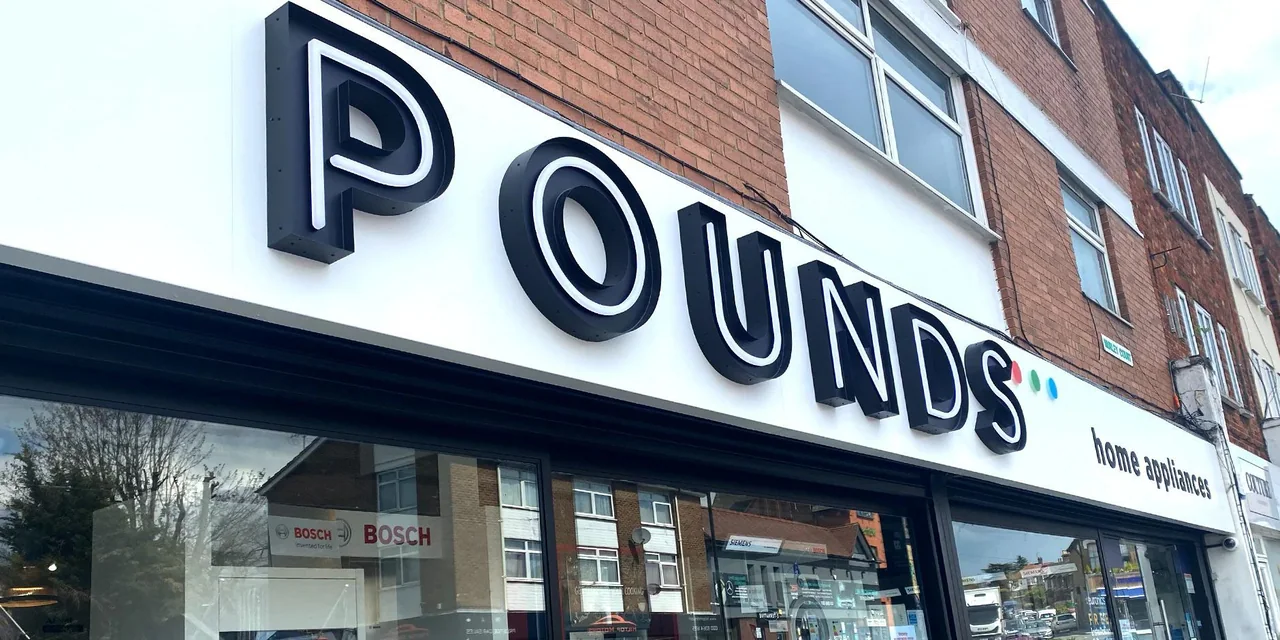
Springfield's courthouse square is part of its historic commercial identity. A business around that center is seen with neighboring elevations, while another property may be introduced from a longer vehicle approach. Choose the layout around the actual view rather than a city-wide assumption.
Separate the name from detailed information. A primary identity can stay concise, with a smaller entrance or directional message giving the next instruction. When replacing an older face, include the support or mounting area so a new graphic is discussed alongside its physical setting.
Send storefront photos, artwork, window dimensions, and the property's sign criteria if available.
Photograph the building as a whole, the intended mounting area, and any existing frame or bracket.