SIGN SOLUTION
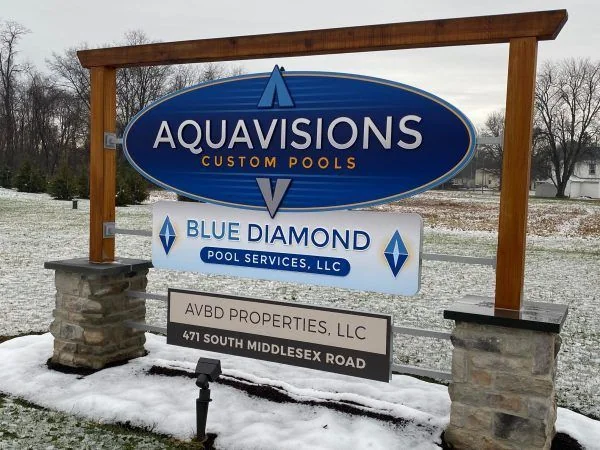
Monument signs
Make the property entrance feel like an arrival.
 A good sign.
Make illuminated sign cabinets part of a coordinated sign plan for your Green Hills, Nashville property.
A few details give us a better starting point.
Your details are used to respond to this project. Privacy policy
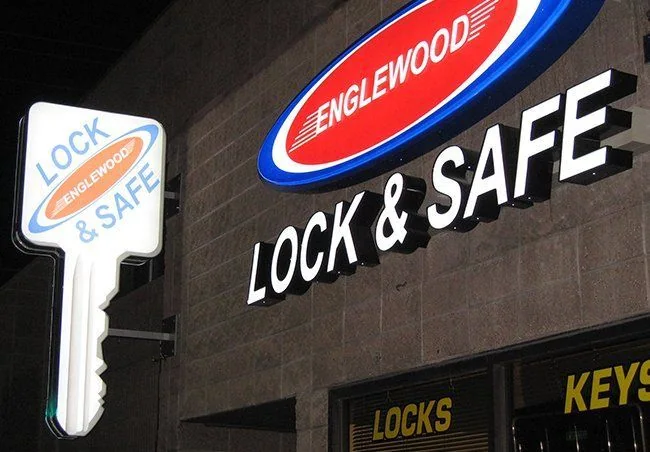
★★★★★5.014 customer reviewsContain the brand in a defined sign face with lighting planned inside the enclosure. A cabinet can identify a storefront or form part of a suitable freestanding display.
The face layout needs to work with the cabinet’s actual proportions and construction. For a replacement, include the depth, supporting structure, and known lighting condition rather than assuming new artwork is the whole job. Existing components need assessment before reuse; a face-only update and a complete refurbishment are different scopes.
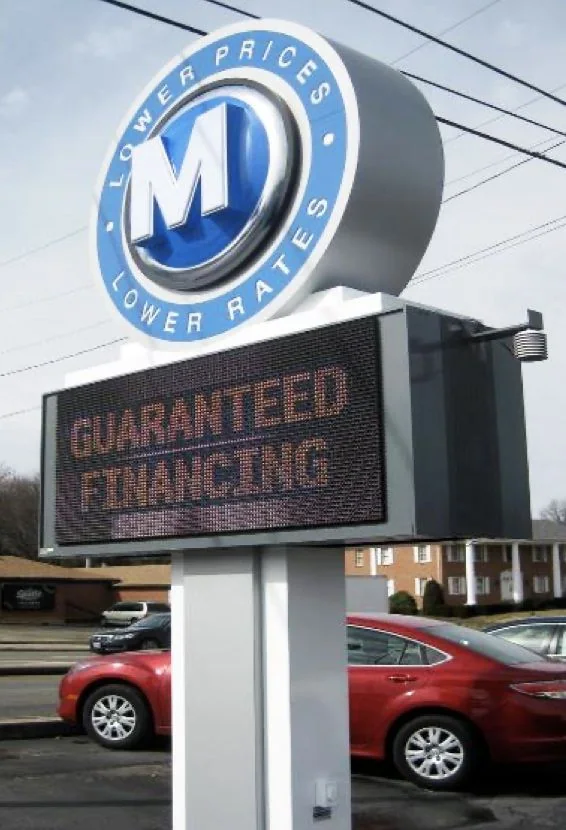
Green Hills is a Nashville neighborhood where signs should identify the particular business and property. For a shop, office, or shared building, the relationship between the main name and tenant information is an important part of the brief.
A consistent hierarchy can link an exterior identity with a lobby or suite destination. Keep the approved business name intact and decide where supporting information is best read. If a property already has a sign program, the full system is a more useful reference than one isolated panel.
Share full-face and side photographs, known dimensions, and details of any damage or lighting symptoms.
Bring the shared-directory layout where relevant, a full building view, and the exact name used in customer communications.