SIGN SOLUTION
Monument signs
Make the property entrance feel like an arrival.
 A good sign.
Develop the identity, arrival information, and interior details around the way your business welcomes people.
A few details give us a better starting point.
Your details are used to respond to this project. Privacy policy
★★★★★5.014 customer reviewsAn animal-care practice should be easy to recognize when an owner arrives with a pet. Keep the practice name and correct entrance prominent, with service details placed where visitors can read them calmly. A coordinated reception identity can complete the journey inside.
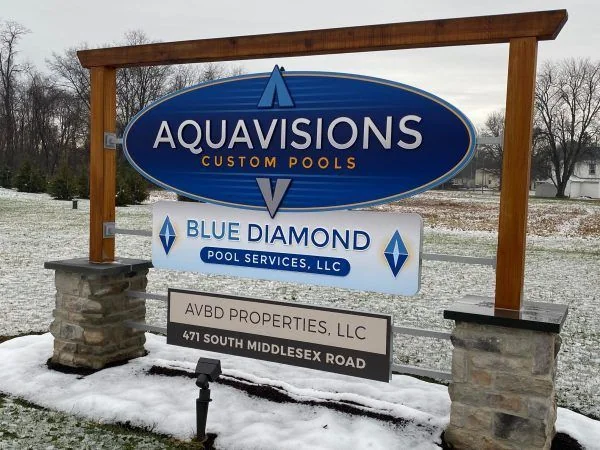
Explain whether different services use different doors and how new visitors are directed. On a shared property, the directory and suite wording need to match the public-facing practice name. Plan flexible information separately from the permanent logo so routine changes remain manageable.

The Gulch belongs to Nashville's neighborhood landscape and has an urban frontage context. A sign can be seen among adjoining entrances, windows, and canopies, so the composition needs to respond to its own building. The identity should help a visitor pick out the correct door within that wider view.
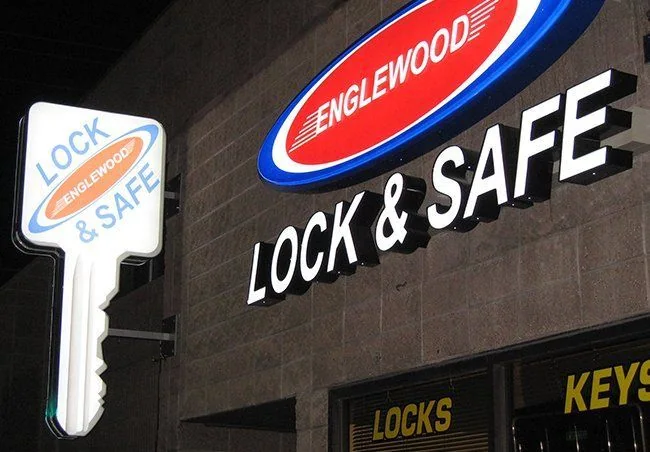
Think about a concise business name at pedestrian scale. A projecting face can introduce the identity from the side where the property accommodates it, while the main elevation confirms the destination. A freestanding request needs a real ground position; building-mounted signage may be the more relevant discussion.
Practice identity; visitor doors; suite details; reception wall; separate arrival procedures.
Photograph the neighboring frontages as well as the proposed sign band, and include any property design criteria.