SIGN SOLUTION
Monument signs
Make the property entrance feel like an arrival.
 A good sign.
Make illuminated sign cabinets part of a coordinated sign plan for your Mount Juliet, Tennessee property.
A few details give us a better starting point.
Your details are used to respond to this project. Privacy policy
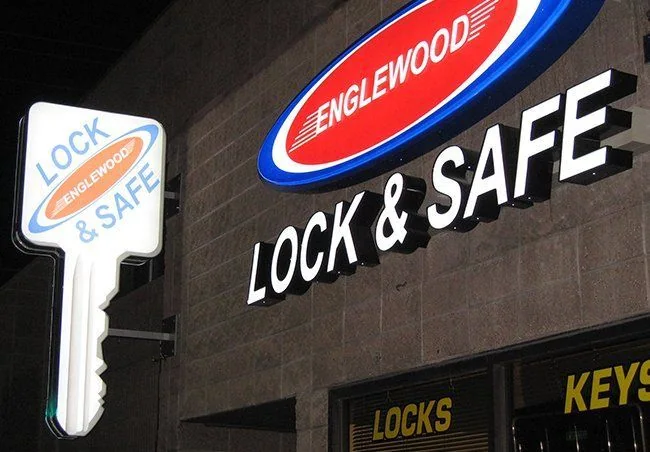
★★★★★5.014 customer reviewsContain the brand in a defined sign face with lighting planned inside the enclosure. A cabinet can identify a storefront or form part of a suitable freestanding display.
The face layout needs to work with the cabinet’s actual proportions and construction. For a replacement, include the depth, supporting structure, and known lighting condition rather than assuming new artwork is the whole job. Existing components need assessment before reuse; a face-only update and a complete refurbishment are different scopes.
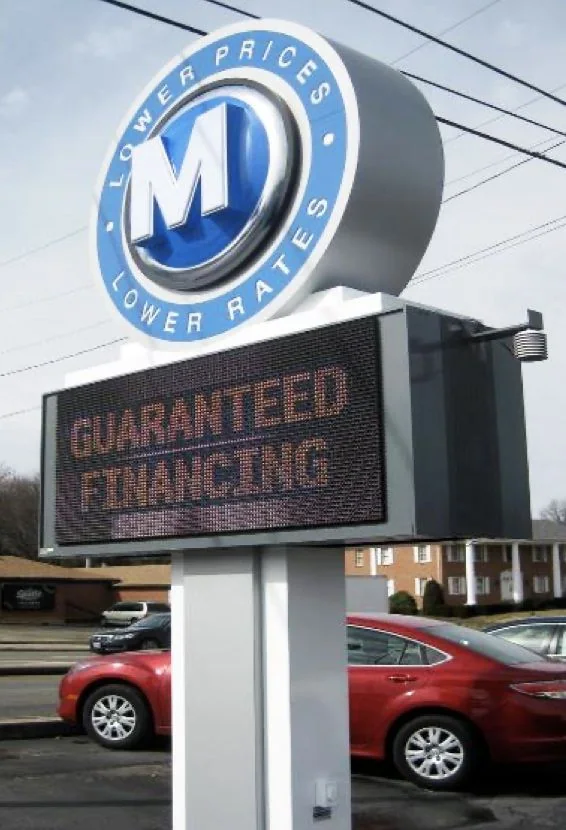
Mount Juliet is in the wider Middle Tennessee business region. A storefront, campus, and working facility need different combinations of identification and directions. Start with the property type and the way customers arrive so the sign package responds to the location rather than a generic marketing layout.
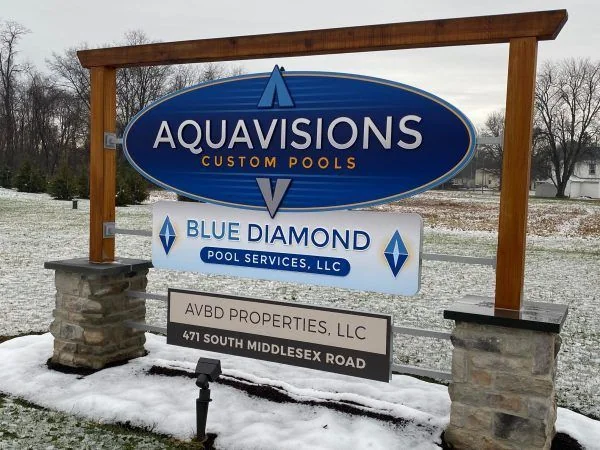
An entrance display can introduce the site, while facade lettering tells the visitor which building belongs to the business. Each piece should earn its place in the route. If the project is an opening, keep temporary announcements separate from the main permanent name.
Share full-face and side photographs, known dimensions, and details of any damage or lighting symptoms.
Share the site entrance, building elevation, planned opening sequence, and approved business artwork.