SIGN SOLUTION
Building signs
Put the business name where the building can introduce it.
 A good sign.
Make monument signs part of a coordinated sign plan for your Springfield, Tennessee property.
A few details give us a better starting point.
Your details are used to respond to this project. Privacy policy
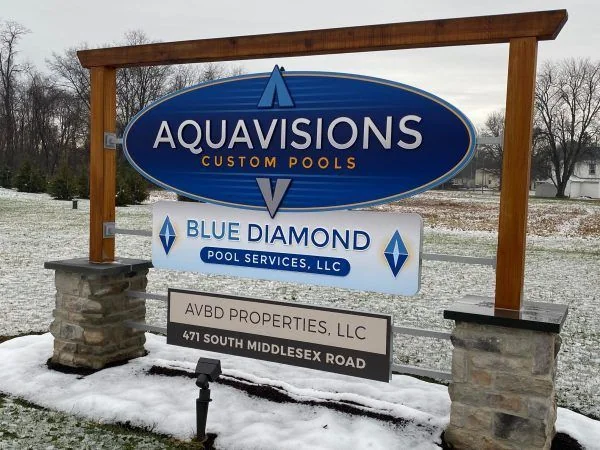
★★★★★5.014 customer reviewsMake the property entrance feel like an arrival. A monument sign brings a business or community name down to ground level, where its base, lettering, and surrounding landscape become one composition.
Start with the approach to the driveway. A low, wide identity can provide a different visual presence from an elevated tenant directory. The proportions should leave the primary name readable and allow landscaping to mature without swallowing the message. For shared properties, agree on the relationship between the property name and occupant panels before developing the face.
Springfield's courthouse square is part of its historic commercial identity. A business around that center is seen with neighboring elevations, while another property may be introduced from a longer vehicle approach. Choose the layout around the actual view rather than a city-wide assumption.
Separate the name from detailed information. A primary identity can stay concise, with a smaller entrance or directional message giving the next instruction. When replacing an older face, include the support or mounting area so a new graphic is discussed alongside its physical setting.
A wide entrance photograph, proposed position, tenant schedule, and any available site drawing establish a useful starting point.
Photograph the building as a whole, the intended mounting area, and any existing frame or bracket.