SIGN SOLUTION
Building signs
Put the business name where the building can introduce it.
 A good sign.
Develop the identity, arrival information, and interior details around the way your business welcomes people.
A few details give us a better starting point.
Your details are used to respond to this project. Privacy policy
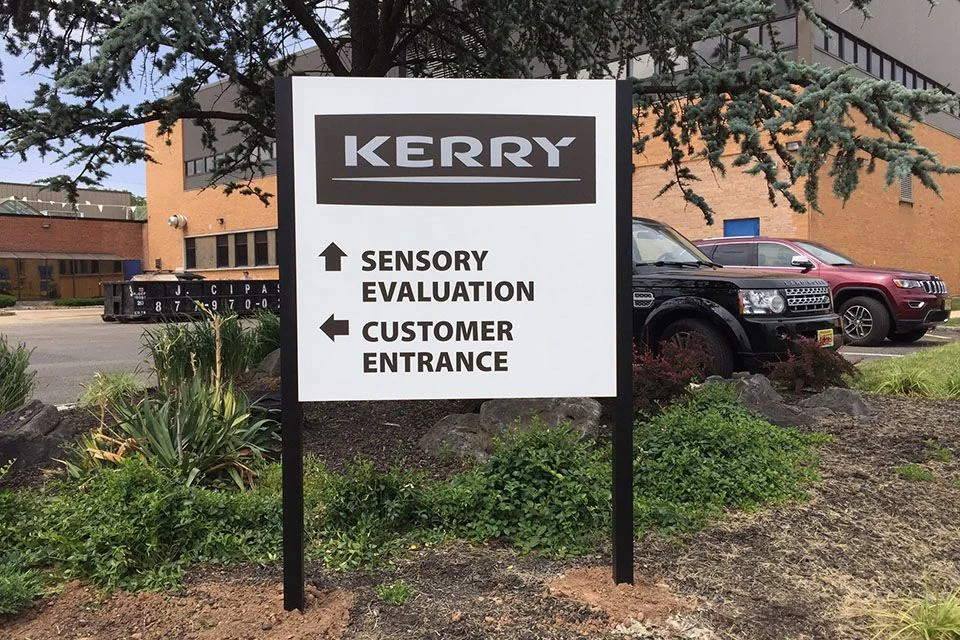
★★★★★5.014 customer reviewsA warehouse name introduces the facility, but it does not tell every visitor where to go. Coordinate the company identity with distinct reception, building, and arrival identifiers. The reader should not have to interpret a detailed logistics instruction on the main branding face.
Map carrier and customer routes separately and show the site during normal operations. Parked trailers or open loading doors can change the visible area. Consistent destination names make a broader system easier to maintain, while specialized operational signs can be reviewed as their own defined scope.
Bowling Green's downtown Fountain Square, university setting, and visitor destinations reflect several different local contexts. The sign brief should focus on the individual property within the city. A visitor needs the correct business name and entrance, whether the project is a compact unit or a standalone building.
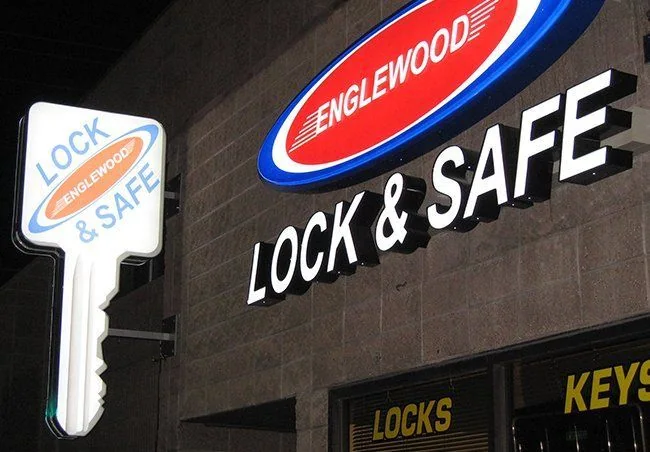
Where the property and operating business have different names, establish which one appears at each stage. The roadside identity can introduce a destination while building lettering confirms the occupant. If tenant information changes, an organized panel layout should be part of the discussion early.
Dock and reception plan; vehicle routes; building identifiers; proposed mounting surfaces.
Include any tenant schedule, the full existing sign face, and photographs following the customer route to reception.