SIGN SOLUTION
Interior branding & directions
Carry the identity past the front door.
 A good sign.
Develop the identity, arrival information, and interior details around the way your business welcomes people.
A few details give us a better starting point.
Your details are used to respond to this project. Privacy policy
★★★★★5.014 customer reviewsMedical-office signage should help patients find the right practice and entrance with minimal interpretation. Keep the practice identity distinct from a long clinician or specialty list. Supporting names can be organized where the reader has time to pause rather than forced onto the largest exterior face.
Coordinate directory and door wording with the name used in appointment communications. Interior destinations need the same consistency. For a multi-provider setting, consider how names may change so updateable information does not become unnecessarily tied to the permanent brand display.
The Gulch belongs to Nashville's neighborhood landscape and has an urban frontage context. A sign can be seen among adjoining entrances, windows, and canopies, so the composition needs to respond to its own building. The identity should help a visitor pick out the correct door within that wider view.
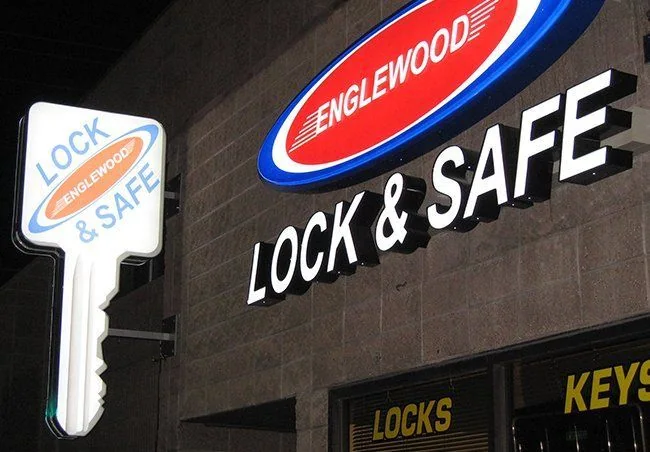
Think about a concise business name at pedestrian scale. A projecting face can introduce the identity from the side where the property accommodates it, while the main elevation confirms the destination. A freestanding request needs a real ground position; building-mounted signage may be the more relevant discussion.
Practice naming; suite details; patient arrival route; interior destination list.
Photograph the neighboring frontages as well as the proposed sign band, and include any property design criteria.